#36

#36
[Quality Assurance × Labor Savings × High-Mix Production]
Automating Complex Measurement Processes
to Improve Efficiency
Challenges
Key problems faced by the customer
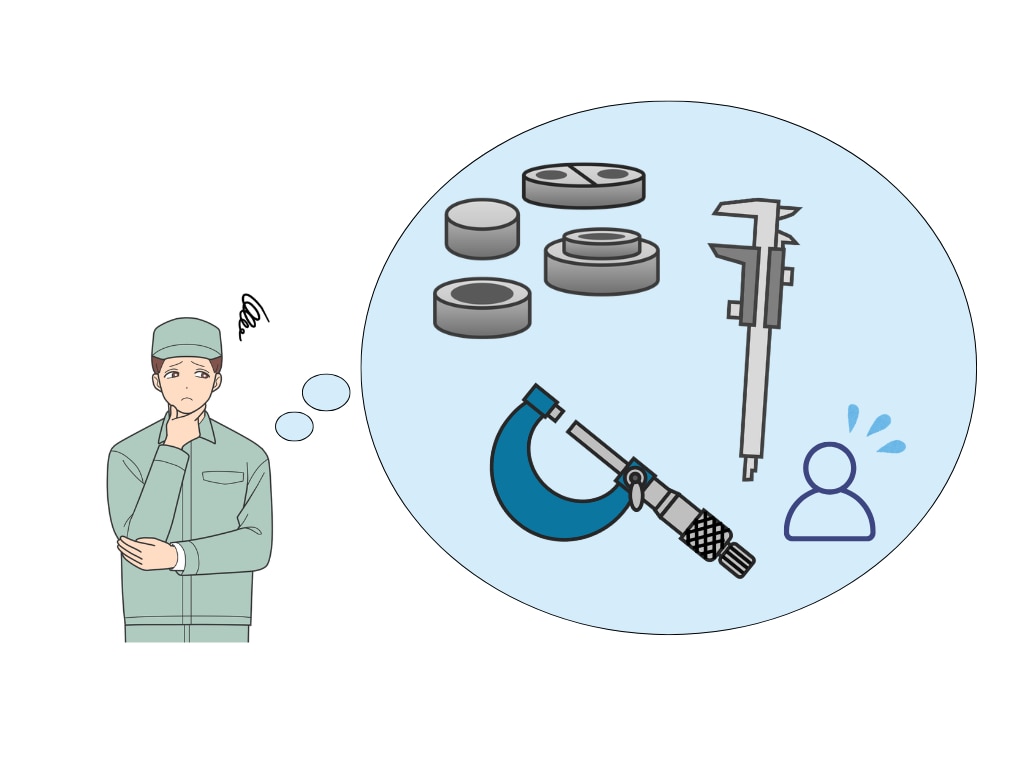
A manufacturer produces multiple part variants on a single lathe and performs dimensional inspection after machining.
While common dimensions are already verified using automated measuring equipment, dimensions unique to each part require manual measurement. As the number of product variations continues to grow, so does the inspection workload.
To improve efficiency, ensure consistent quality, and reduce manual labor, the company is looking to automate measurement across all part types. What solutions can make this possible?
Solutions
To address these challenges, Muratec proposed its newly developed Multi-Point Measurement System.
A single system can measure inner diameters, outer diameters, and height, eliminating the need for multiple dedicated measuring devices. Measurement points can be changed through simple programming, and inspection parameters for different part types can be stored and recalled quickly.
Watch the demonstration video below to see the system in action.
How did it work to the customer?
By implementing the Multi-Point Measurement System, the customer successfully automated measurement across all part types, significantly reducing the workload associated with post-machining inspection.
The system can be configured using an interface similar to a CNC machining program, making it easy for operators to adjust settings as needed. This flexibility enables the customer to quickly accommodate design changes, new part variants, and additional inspection requirements without disrupting production.
For more information about the system's specifications and capabilities, please contact your Muratec sales representative or submit an inquiry through the contact form on this website.
RELATION
Related page

CONTACT
If you are considering automated production,
please contact Muratec.
If you have any questions, please contact us here