What Is Roundness (Circularity)?
A Complete Guide to Definition,
Measurement Methods,
and Improvement Techniques
Index[非表示]
- 1.What Is Roundness (Circularity)?
- 2.Why Roundness Is Important
- 3.Difference Between Roundness and Diameter Tolerance
- 4.How Roundness Is Measured
- 4.1.Roundness Measuring Instruments
- 4.2.Coordinate Measuring Machines (CMM)
- 4.3.Dial Gauge Measurement (Basic Method)
- 5.Common Causes of Poor Roundness
- 5.1.Machine Tool Error
- 5.2.Cutting Conditions
- 5.3.Tool Wear
- 5.4.Workholding Issues
- 6.How to Improve Roundness
- 6.1.Optimize Cutting Parameters
- 6.2.Improve Machine Stability
- 6.3.Use Proper Tooling
- 6.4.Enhance Workholding
- 7.Roundness in CNC Turning
- 8.Relationship with Other Machining Factors
- 9.Practical Applications
- 10.Best Practices
- 11.Summary
- 11.1.Featured Articles
Introduction
Roundness (also known as circularity) is a fundamental concept in manufacturing that defines how closely a circular feature matches a perfect circle.
In CNC turning and precision machining, maintaining proper roundness is critical for ensuring part quality, performance, and fit. Even small deviations can lead to functional problems, especially in high-precision components such as shafts, bearings, and sealing surfaces.
Understanding roundness helps manufacturers improve machining accuracy, reduce defects, and maintain consistent quality.
What Is Roundness (Circularity)?
Roundness is a geometrical tolerance that defines how much a circular feature deviates from a perfect circle.
It is measured as the minimum radial difference between the outermost and innermost points of a circular profile.
Unlike size tolerance (diameter), roundness focuses on shape accuracy rather than dimension.
Related :General Tolerances
Why Roundness Is Important
Functionality
- Ensures proper fit between components
- Reduces vibration and wear
Surface Contact Performance
- Improves sealing performance
- Enhances bearing life
Product Quality
- Maintains consistent machining accuracy
- Prevents defects in precision parts
💡 Roundness is critical in CNC turning where rotational symmetry is required.
Related :Fit Tolerances
Difference Between Roundness and Diameter Tolerance
Diameter Tolerance
- Controls the size of a feature
- Example: Ø50 ± 0.01 mm
Roundness (Circularity)
- Controls the shape of the circle
- Does not depend on diameter size
💡 A part can meet diameter tolerance but still fail roundness requirements.
Related :Internal Turning (Boring)
How Roundness Is Measured
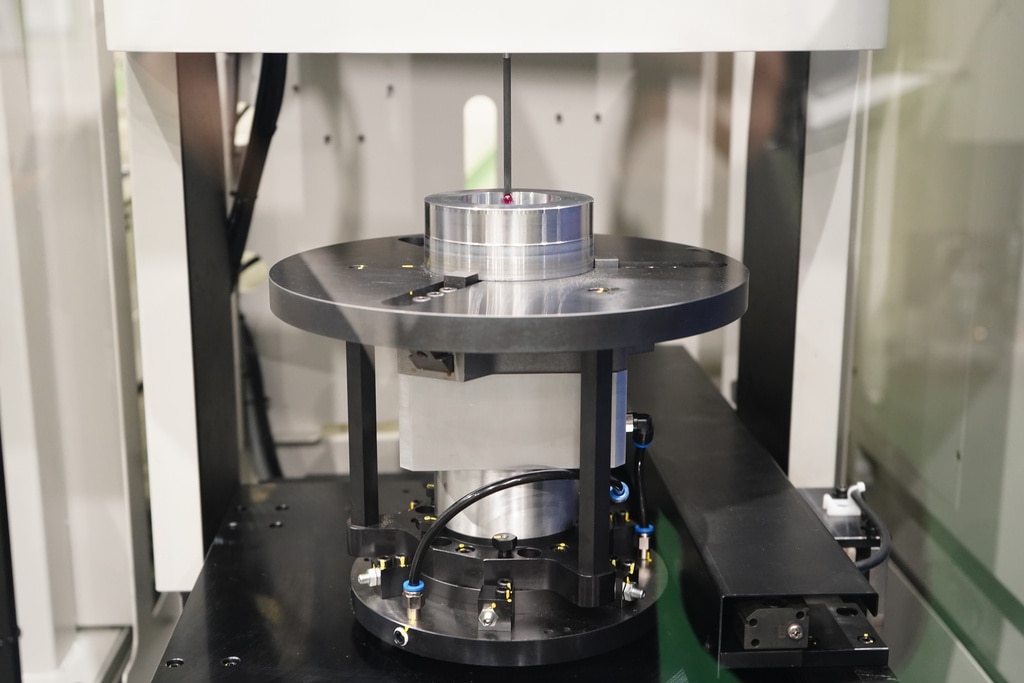
Roundness Measuring Instruments
- Specialized roundness testers
- Rotary measurement systems
Coordinate Measuring Machines (CMM)
- Measures multiple points on the surface
- Calculates deviation from a perfect circle
Dial Gauge Measurement (Basic Method)
- Simple and low-cost
- Used for preliminary inspection
💡 Measurement method depends on required accuracy.
Related :Drill Runout
Common Causes of Poor Roundness
Machine Tool Error
- Spindle runout
- Mechanical misalignment
Cutting Conditions
- Improper cutting speed
- Incorrect feed rate
Tool Wear
- Uneven cutting edges
- Gradual dimensional change
Workholding Issues
- Poor chuck clamping
- Deformation during machining
💡 These factors are especially critical in CNC turning.
Related :Lathe Chuck / Turning Center
How to Improve Roundness
Optimize Cutting Parameters
- Adjust cutting speed
- Balance feed rate
- Control depth of cut
Improve Machine Stability
- Check spindle condition
- Reduce vibrations
Use Proper Tooling
- Sharp cutting tools
- Correct tool geometry
Enhance Workholding
- Proper chuck selection
- Use soft jaws when needed
💡 Stable machining conditions lead to better roundness.
Related :Cutting Speed / Feed Rate in Turning
Roundness in CNC Turning
In CNC turning, roundness is influenced by:
- Spindle accuracy
- Tool path control
- Machine rigidity
Because the workpiece rotates, any small error is repeated around the circumference.
💡 This makes precision setup essential for achieving high roundness.
Related :NC Turning Machine
Relationship with Other Machining Factors
Roundness is closely related to:
Runout
- Causes off-center rotation
- Directly affects roundness
Chatter (Vibration)
- Creates irregular surface patterns
- Degrades circular accuracy
Related :Chatter in Machining / Stiffness
Cutting Speed and Feed Rate
- Influence stability and tool behavior
💡 Roundness is a result of multiple machining factors working together.
Practical Applications
Roundness is important in:
- Shafts and bearings
- Sealing surfaces
- Rotating components
Industries include:
- Automotive
- Aerospace
- Medical devices
Best Practices
- Monitor machine condition regularly
- Optimize cutting parameters
- Use proper measurement techniques
- Maintain tooling and workholding systems
💡 Continuous control ensures consistent quality.
Summary
Roundness (circularity) is a critical geometrical characteristic that defines the accuracy of circular features in machining.
By controlling machining conditions, tool selection, and measurement methods, manufacturers can achieve:
- High precision
- Improved product performance
- Reduced defects
Understanding and managing roundness is essential for successful CNC turning and precision manufacturing.
Featured Articles
CONTACT
If you are considering automated production,
please contact Muratec.
If you have any questions, please contact us here